
A historic preservation architect helps protect older buildings while making sure they remain safe, functional, and relevant to modern life.
Whether it’s a century-old family home, a historic theater, or a landmark commercial building, preserving its original character takes more than repairing damaged walls or replacing aging materials.
Imagine buying a beautiful 1920s Spanish Colonial home in Los Angeles, only to discover that its original windows leak, the electrical system needs upgrading, and the exterior plaster is beginning to crack.
A qualified historic preservation architect can help you address these problems without stripping away the architectural details that make the property special.
Table of Contents
Understanding the Role of a Historic Preservation Architect
Historic preservation architects specialize in maintaining, restoring, rehabilitating, and adapting buildings with architectural, cultural, or historical significance.
Unlike conventional renovation projects, preservation work requires an understanding of original construction techniques, period-specific materials, historic design styles, and applicable preservation regulations.
Their job isn’t necessarily to make an old building look brand-new.
Instead, they determine which features should remain untouched, which materials need careful repair, and where modern improvements can be introduced without compromising the property’s identity.
For example, a homeowner renovating a 1930s Craftsman bungalow may want an open kitchen, upgraded insulation, and better natural lighting.
A preservation specialist can explore ways to accommodate these changes while protecting original woodwork, distinctive rooflines, and historically significant windows.
The goal is to create a home that works for today’s occupants without erasing the craftsmanship of previous generations.
Evaluating the Building Before Making Changes
Conducting a Historic Building Assessment
Before drawing renovation plans, preservation architects examine the building’s existing condition and historical background.
This process often begins with reviewing original drawings, historic photographs, previous renovation records, and available property documentation.
They also inspect architectural features such as masonry, roofing, windows, structural components, decorative plaster, and original finishes.
Consider an older commercial building with a brick facade that appears perfectly sound from the street.
A closer inspection might reveal deteriorating mortar joints, moisture penetration, or previous repairs made with incompatible cement.
These issues matter because modern materials aren’t always suitable for historic construction.
Using an overly rigid mortar on softer historic brick, for instance, can contribute to cracking and accelerated deterioration.
Understanding these relationships helps architects recommend repairs that address underlying problems rather than simply covering visible damage.
Identifying Historically Significant Features
Not every element of an old building carries the same preservation value.
An original staircase, handcrafted tile installation, or decorative ceiling may be particularly important, while a poorly executed kitchen addition from the 1980s might have little historical significance.
Preservation architects distinguish between original materials, later alterations, and character-defining features before recommending changes.
This assessment helps property owners decide where restoration investments will have the greatest impact.
Developing a Preservation and Restoration Plan

Once the building’s condition is understood, the architect develops a practical plan based on its history, intended use, structural needs, and available budget.
The approach depends on what the owner wants to achieve and how much historic fabric remains intact.
Preservation vs. Restoration vs. Rehabilitation
Although these terms are often used interchangeably, they describe different approaches to older buildings.
Preservation focuses on maintaining existing historic materials and protecting the building from further deterioration.
Restoration aims to return a property to the appearance of a particular historical period, which may involve removing later modifications or accurately reconstructing missing features.
Rehabilitation allows compatible changes that make a historic property useful for contemporary purposes while retaining its defining characteristics.
Adaptive reuse takes this idea further by introducing a new function, such as converting an old warehouse into offices or transforming a former school into residential apartments.
For a family living in a 100-year-old house, rehabilitation is often more practical than restoring every room to its original condition.
After all, most homeowners want modern bathrooms, efficient heating and cooling, and convenient kitchens rather than historically accurate plumbing.
Navigating Historic Preservation Regulations
Understanding Landmark Designations and Local Rules
Historic properties sometimes come with restrictions that affect exterior alterations, additions, demolition, and material replacement.
In Los Angeles, for example, properties designated as Historic-Cultural Monuments or located within Historic Preservation Overlay Zones may be subject to additional review requirements.
The specific rules depend on the property’s designation, location, and proposed work.
A homeowner may be permitted to renovate an interior kitchen but need additional approvals before replacing street-facing windows or changing the roofline.
Preservation architects help identify applicable requirements early, reducing the risk of preparing designs that conflict with local preservation standards.
They may also coordinate with planning departments, preservation review bodies, contractors, and other specialists during the approval process.
Applying Appropriate Preservation Standards
Many projects involving designated historic properties reference the Secretary of the Interior’s Standards for the Treatment of Historic Properties.
These guidelines encourage retaining significant historic materials, repairing rather than replacing features when feasible, and ensuring new additions respect the original building.
However, their legal applicability varies depending on the property, project, funding, and local requirements.
An architect familiar with these standards can explain how they influence design decisions without assuming every older property faces identical restrictions.
Balancing Modern Comfort With Historic Character
One of the most challenging aspects of historic renovation is improving a building’s performance without changing its appearance unnecessarily.
Older homes may have limited insulation, outdated electrical systems, inefficient cooling, accessibility barriers, or structural vulnerabilities.
Simply replacing everything with contemporary products can solve some functional problems while destroying irreplaceable architectural details.
Updating Windows, Insulation, and Building Systems
Imagine a homeowner whose original wooden windows allow drafts during winter and excessive heat during summer.
Replacing them with standard vinyl windows might appear economical, but the new profiles and proportions could noticeably alter the facade.
A preservation-minded approach might involve repairing the existing frames, improving weatherstripping, or installing carefully designed storm windows.
Similarly, modern electrical wiring and HVAC systems can sometimes be routed through less sensitive areas to minimize damage to decorative ceilings and original walls.
These decisions require coordination between the architect, engineers, and experienced tradespeople.
The best solution usually balances comfort, long-term performance, preservation priorities, and cost rather than treating historical accuracy as the only consideration.
Choosing Materials and Repair Methods That Last
Historic buildings frequently contain materials and construction methods that differ from modern standards.
Lime-based mortar, traditional stucco, handmade brick, old-growth timber, and ornamental plaster each have distinctive properties.
Choosing incompatible replacements can create moisture problems, accelerate material deterioration, or weaken original components.
For instance, replacing breathable traditional plaster with an inappropriate impermeable coating may trap moisture inside an older wall assembly.
Preservation architects evaluate material compatibility and may recommend laboratory testing, specialized contractors, or conservation professionals when necessary.
They also prepare drawings and specifications that communicate appropriate repair techniques to the construction team.
This technical guidance becomes especially valuable when original features are difficult or expensive to replace.
Managing Costs and Preventing Expensive Mistakes

Historic renovation budgets can be unpredictable because problems often remain hidden until construction begins.
A seemingly straightforward facade repair might uncover deteriorated framing, previous water damage, or structural alterations that were never documented.
Experienced preservation architects help owners anticipate potential complications through early assessments, phased planning, and contingency budgeting.
They can also identify areas where repairing existing components is more economical than commissioning accurate replacements.
For example, restoring ten original wooden windows may cost more upfront than installing basic modern units, but it can preserve architectural character and avoid potential conflicts with local preservation requirements.
The financial decision should consider installation expenses, durability, maintenance, energy performance, and any applicable review costs.
Preservation work isn’t automatically cheaper than conventional renovation, but thoughtful planning can reduce unnecessary demolition and costly redesigns.
When Should You Hire a Preservation Specialist?
Not every old house requires a specialist, but certain situations make preservation expertise particularly valuable.
If a property is officially designated as historic, contains substantial original architectural detailing, or requires sensitive structural repairs, consulting an architect familiar with historic buildings is a sensible starting point.
The same applies when planning a major addition, converting an older commercial property to a new use, or restoring a facade with unusual materials.
Even homeowners without a formal landmark designation may benefit from specialist advice when renovating architecturally distinctive properties.
For example, someone purchasing a mid-century modern residence may want to preserve its original glass walls, exposed beams, and open-plan proportions while improving thermal performance.
An architect with relevant experience can help distinguish practical upgrades from changes that would undermine the original design.
How to Choose the Right Architect for a Historic Property
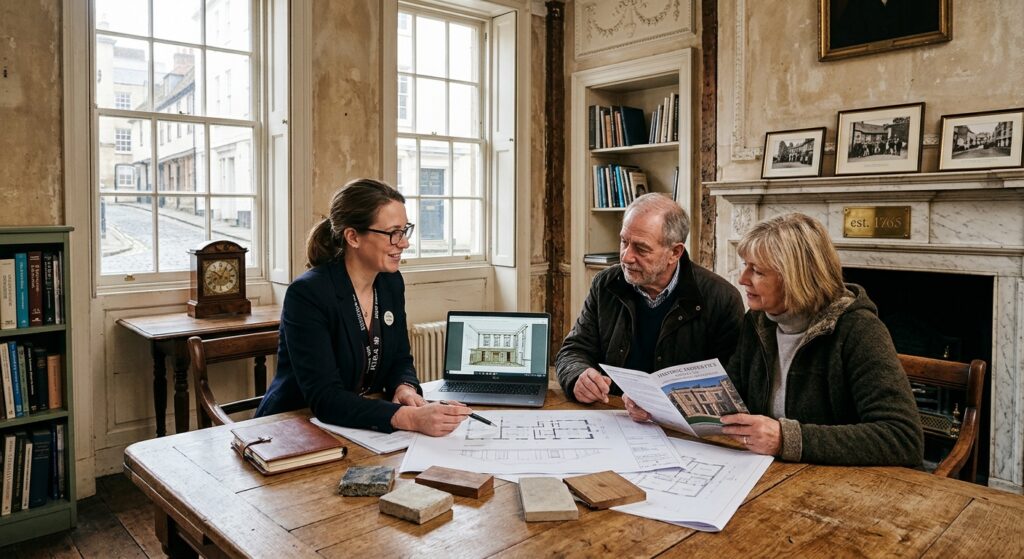
Start by reviewing completed projects involving buildings of similar age, style, and construction.
A professional experienced with Victorian homes may not necessarily have the same expertise in restoring Art Deco commercial buildings or mid-century residences.
Ask how the architect approaches historic research, material conservation, permitting, and collaboration with specialized contractors.
It’s also worth discussing how unexpected discoveries are handled during construction.
Request examples of preservation challenges they have solved, along with references from property owners who have completed comparable renovations.
Most importantly, look for someone who understands your practical needs rather than treating the building as a museum exhibit.
A successful renovation should respect the past while supporting the people who use the space today.
Preserving the Past Without Sacrificing the Future
Historic architecture tells a story through its materials, proportions, craftsmanship, and the changes accumulated over time.
Protecting that story doesn’t mean refusing every modern improvement or insisting that buildings remain frozen in their original condition.
It means understanding what makes a property significant and making informed decisions about how it should evolve.
With careful research, appropriate materials, thoughtful design, and realistic budgeting, older buildings can remain comfortable, useful, and architecturally meaningful for generations to come.